Minggu, 04 Juli 2010

Modern Simple Angular Cubic design

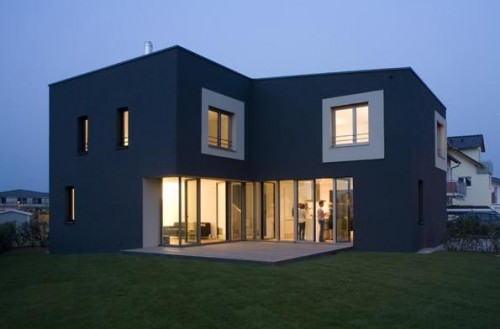
Consist of various structure building, this modern bungalow house has flat roof with rectangular shape like. The flat roof like a floating items support open ventilation and lights to the house. The upstairs construction over hanging with columns supported, become shading of open terrace. Living spaces side of swimming pool has large sliding doors, provide continuous interplay of internal and external spaces. The connecting building designed with roof windows to provide natural light. The rear house building has glass bridge connection. For the exterior, large boulders and raw granite as wall cladding create a unique sense of scale in the spaces.


Consist of various structure building, this modern bungalow house has flat roof with rectangular shape like. The flat roof like a floating items support open ventilation and lights to the house. The upstairs construction over hanging with columns supported, become shading of open terrace. Living spaces side of swimming pool has large sliding doors, provide continuous interplay of internal and external spaces. The connecting building designed with roof windows to provide natural light. The rear house building has glass bridge connection. For the exterior, large boulders and raw granite as wall cladding create a unique sense of scale in the spaces.

Modern Bungalow House Design

Consist of various structure building, this modern bungalow house has flat roof with rectangular shape like. The flat roof like a floating items support open ventilation and lights to the house. The upstairs construction over hanging with columns supported, become shading of open terrace. Living spaces side of swimming pool has large sliding doors, provide continuous interplay of internal and external spaces. The connecting building designed with roof windows to provide natural light. The rear house building has glass bridge connection. For the exterior, large boulders and raw granite as wall cladding create a unique sense of scale in the spaces.


Home Design Modern Art


This home planning concept is tropical contemporary with Europe home style which adopted in tropical region. So the art deco feels strong. Nature material dominate, wide continuous aperture between room and area surround it become design power.
Beginning condition of this home really unique, the front part wider with long rear shape and turn on at the middle. First thing that architect done is placed two building, main building and studio building. Both that buildings separated with inside wide yard with swimming pool which have function as reflecting pool for the studio. The architect choose bungalow typical in tropical colonial style as reference from main building which signed with saddle roof in 60° angle (the inclination enough steep). With not square land and have 30 meters length rear, will make the building boosts and not proportional. To anticipate it, the architect break the roof become several saddle roof in front and back of home. As an accent, studio building designed wit de Stijl composition as contemporary style.
As a transition between two saddle roofs at the back, one roof style made. Roof with one incline sector with void and dining rooms under it. Incline saddle roof create high garret room, mainly at bed rooms in upstairs. Architect intent to expose this thing with design plafond that follows saddle incline. Every sopi-sopi wall decorated with windows and there are decorative elements form solder glasses so that bed rooms seem unique.

Architect chooses natural materials and exposes original color and textures of those materials. So it affirms natural nuance and also hug home landscape to inside the home. For example, carport floor layered with temple stones and black slate stones, while foyer decorated with Indian slate stones and burned andesite stones. All of home floor layered with various colors of ceramic floors and coarse texture, so it seems like natural stones, and have exotic pale colors. One wall in every room is accent wall with unique materials. For example, foyer wall layered with palimanan stones which betel vine ordered, while television background panels made from ordered wooden sliced.

The uniqueness is Natiti Sysms marble in yellow colors for top table layer at the kitchen which unified with backwall of stove which consist of ordered glass sliced. All windows cushion and doors made from teak wood, while loose furniture from intact wood and have simple shape, such as table and “stall chairs” from trambesi wood at back terrace. Afterward, home layout designed open with windows and large glass doors, and also oriented to inner courtyard and to outer yard. Spacious and comfortable atmosphere dominate family room, dining, and kitchen which designed unified without wall, while back terraces area, backyard, open veranda, and swimming pool made in fresh outdoors atmosphere.

At all, this dweller design able to reflect owner personality which warm and open to family and relatives. This home layout also more special because of lot shape which tight to the back. To make it better, architect make open veranda and stairs area which wide at the middle of building. This open veranda connect guest room in front with others in the back and complete with garden and pond at the corner. Stairs area to second floor designed with two floor void and become personal gallery, place to display painting collections. In order to arrange interior, owner and architect refers to colonial (art deco) furniture style, but adopt with modern style which concern to comfortability, easy to care, simple shape, dominate with clean lines, and geometrical square.

These matters can be viewed that there is big sofa, soft, leather and fabric at guest room and family room. For storage, architect design several built in cabinet which layered with wooden motive laminat like seen in child bedrooms and main bed room. Architect and the owner also arrange landscape with tropical plants, like frangipani trees and bali palm, compact with flowers.

Landscape concept designed to adopt rooms function surround it. At all, there are three groups of open area which arrange as garden, that is front garden, middle garden, and inside garden. Front garden functioned as buffer. Home that placed in border of big street, camouflage with high and tight plants trees, so it can hold dust and sound pollution. Middle garden placed between open veranda which connected in guest room and family room. Middle garden designed as open area for fluent air circulation, and light, so that tight length family room become healthier. This garden simple arranged, consist of dry garden and spray pond as eye catcher.

Backyard direct as interaction area of family members, consist of open garden and swimming pool which connected main building with studio building. Garden composition tends to simple with pink frangipani, with exotic branch and right and left side. This tree existence as rooms and building balance which tend to tight and high with saddle roof which high and pointed. Afterward, filter plants composition positioned at border so it feel spacious and there is area to make activities. Lot wall which incline camouflage with plants and outdoor ornament for light lamp from yogya stones to support romantic atmosphere.

AeroGarden


Enjoy fresh greens at every meal no matter what the season. With AeroGrow’s AeroGarden garden kit, it’s easy to cultivate lettuce, cherry tomatoes, herbs, chili peppers, edible flowers, and more in an energy-efficient, organic-based environment right in the kitchen. This compact chef’s tool includes everything the indoor farmer needs: a preseeded bio-dome grow pod, two daylight-spectrum bulbs, nutrients, and a helpful tending and harvesting guide complete with recipes. Just follow the simple instructions to set up, and the growing process starts immediately, with germination occurring within 24 hours and a mature plant that is ready five times faster than if grown in soil. The AeroGarden system monitors itself to create ideal growing conditions for each plant and alerts you when it’s time to add more water and nutrients. No dirt or natural light is needed, so even low-light spaces are suitable. Plug kits for many kinds of plants are available from AeroGrow.

About Architecture

About Architecture

Started with presents it requirement of man which must be fulfilled, architecture consorts development of man formerly until now. Started from a period of where architecture presented only as a effort for accomplishment of requirement of finite physical to a period of where architecture can present in so many thing. Included in it was function which only merely for make more beautiful only. In every a period, architecture presented with different characteristic and value. Values and characteristic growing along with the advance man patterned thinking.

Architecture initially is a form of local solution problem; especially requirement of protection needed and protection from nature. Local here mean only tied at the problem only. A kind of this architecture is a result of effort for trial and errors done by primitive man in facing accomplishment problems of the basic need. Effort done by this man is a form of direct and detailed interaction between men with problem which faced. Solution which born from effort for trial and errors makes man to become recognizes the problems exhaustively and detailed. This is because of a kind of this solution had the detailed character of each the problems aspect, not macro, so that one problems can have many solutions which all its must be applied together. When reaching a period of where the problems had haves no again is finalized with the solution network, hence man will return to does architecture trial and errors to finalize it. This process would be continuous recurring.

Vernacular architecture which having immeasurable and unique characteristic in every group of community is also a form of architecture bearing from interaction of man with the environment and problems faced by it. Various principles in vernacular architecture of a region, created from perception of human of believing, culture, way of live, and nature that faced . Again, a kind of this architecture makes man to have basic understanding and detailed to a problems.

The next, when there are artistic movements and all values of beauty and perfection happen, architecture characteristic returns to changing. Man during this movement always envisions will come it perfection in the future. Expectation on condition that is most ideal for happened in all very big life aspect. All kinds of utopias predominates idea of during this. All perfection images would which is most ideal condition from the reality. Architecture, as one of component which can realize the matter, becomes full of all kinds of utopias from the angle of esthetics. Value of beauty form placed forward and majored in the materialization. This condition keeps away awareness for the importance of main function from result of the architecture masterpiece. Method finalizes a problem of having architecture always is hooked; correlated to yielding a beauty form that is in the end doesn’t bear a uniqueness as result of predominating utopia factor.

Idea progress of man in facing something and technological development partaken changes architecture either in principal and also superficial. World War II, invention of steam engine, industrial progress, principle mass production, and etcetera partakes shifts treatment of man to architecture. Architecture during the period becomes an equipment of accomplishment of mass requirement for the shake of recovery as result of World War impact II. With principle mass production, architecture characteristic becomes homogeneous and uniform and disregards man heterogeneous value. Problems met finalized with even a similar solution of problems of is two different things and requires different handling.

Now assorted character and heterogeneous returns to emerging. Every individual esteemed and assessed as individual. Assorted form of architecture assumed too arrogance during before all, with a real character homogeneous, analyzed. Assorted of freedom and superiority an individual can be expressed maximal. Desire to be star, on unique, and monumental many owned by individual. Repetition and also mixing of architecture character during then to be applied at result of architecture masterpiece an acceptable individual carefully. There is no global categorizations of which really explains and real about architecture applied now. One thing which really is equality of characteristic globally to architecture is existence of appreciation to freedom.

Sabtu, 03 Juli 2010

Visual Continuity Home Design


This home designed based on this thinking; modern but not minimalist, with simple room layout, open, and unity with garden/landscape and swimming pool on the yard, and also get much fresh air and natural light.So architect process divides home in to three zones.

First is main buildingas owner residence, second is additional building for all purpose rom and guest room. Between those buildings, created garden, relaxing place, reflecting room, and swimming room as connecting and oriented center. Main building consist of two floor plus semi basement, formed as tropical building which dominated with covered passageway and canopy, wide aperture and high plafond every floor.